

What Biltmore Taught Me About Designing a Home
I spent a weekend in September doing what any interior designer considers a perfectly reasonable way to relax: walking through a 175,000 square foot house looking at fireplaces, ceiling details, staircase balusters, furniture silhouettes and just about every architectural detail I could find.
And there are a lot of details to look at inside Biltmore. I had been looking forward to visiting the estate in Asheville, North Carolina, but I don't think I realized just how inspired I would feel afterward. Of course Biltmore is grand. George Vanderbilt's 250 room home was completed in 1895, and there really isn't anything else quite like it. But surprisingly, the size wasn't what stayed with me.
Everywhere I looked, there was evidence that someone had thought about how a room would feel, how it would function, who would be using the rooms, what you would see when you walked through a doorway, where your eye would land and even what you would see when you looked up. The entire time I was exploring the Vanderbilt home, I kept finding myself thinking about how many of those same principles apply to the homes we're designing today.
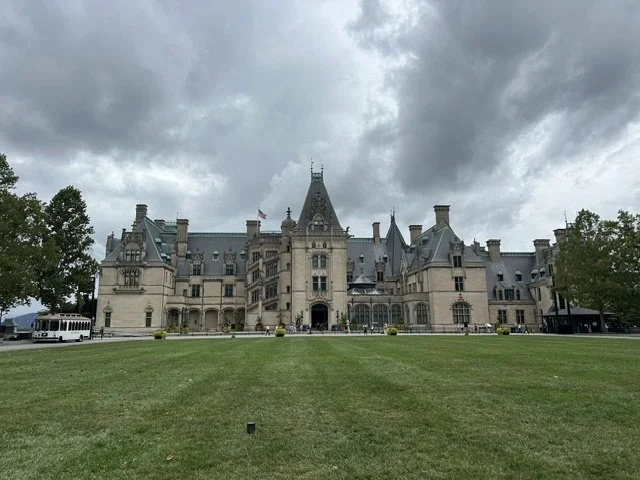
Biltmore Exterior from Front Lawn
The Architecture Was Doing So Much
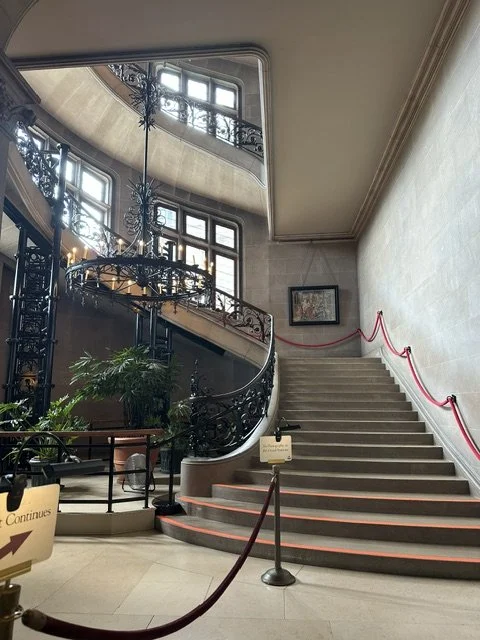
One of the first things I noticed inside Biltmore was how little the architecture relied on decoration to make it interesting. The staircase is probably one of my favorite examples. The sweeping shape, ornate iron balusters, stonework, windows and proportions are enough to make you stop and look before you even begin considering the furniture or art around it.
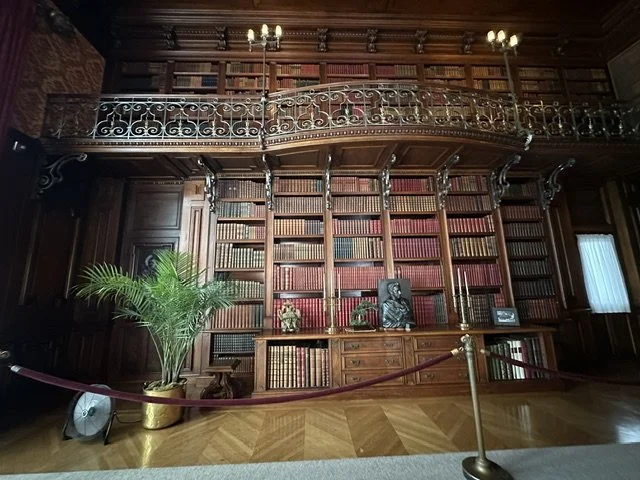
The same thing happens with the built ins throughout the home. The library especially had me staring. Floor to ceiling bookshelves, cabinetry, millwork and a second level gallery are all integrated into the architecture. Storage wasn't something that was added to the room because someone realized later that they needed somewhere to put their things. It belonged there from the beginning.
And that is something I think about constantly in our own projects. When the architecture of a home has enough character, we don't have to rely on “stuff” to make it interesting.
And Can We Please Talk About the Ceilings?
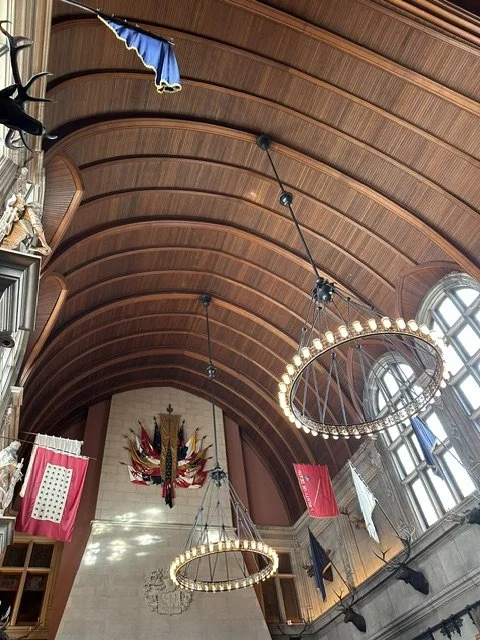
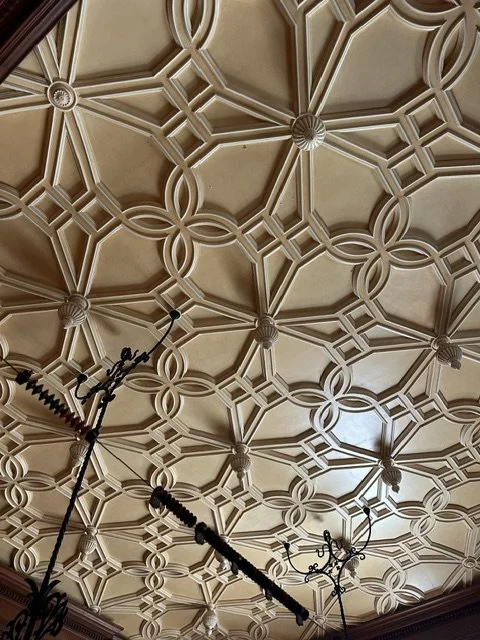
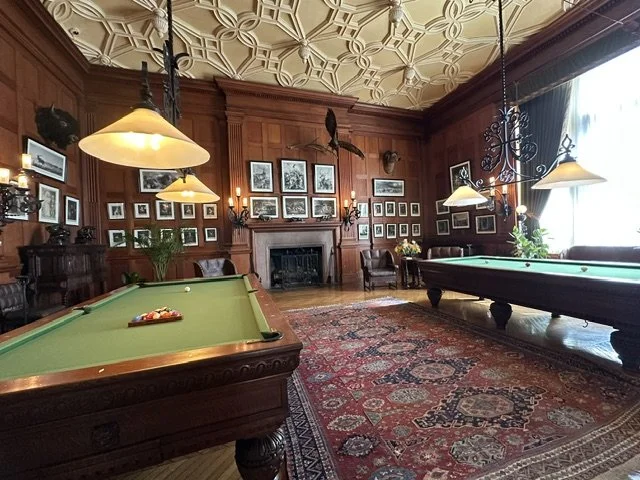
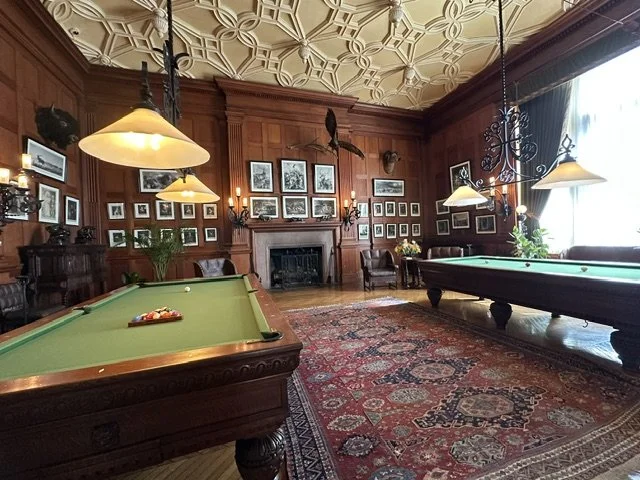
I don't think I walked through many rooms at Biltmore without looking up. There were vaulted ceilings, curved ceilings, carved details, elaborate moldings, wood applications and changes in ceiling shape as you moved from one part of the house to another.
The ceiling was never simply the thing that happened to be above the room. It was part of the room.
I think we forget about that so often in residential design. We spend so much time selecting flooring, paint, cabinetry, furnishings and everything happening on the four walls around us that the ceiling becomes, Well, I suppose we'll paint that white. Sometimes white is exactly what it should be. But Biltmore was such a good reminder that the fifth wall can completely change how a room feels.
The House Is Moody, but It Didn’t Feel Dark
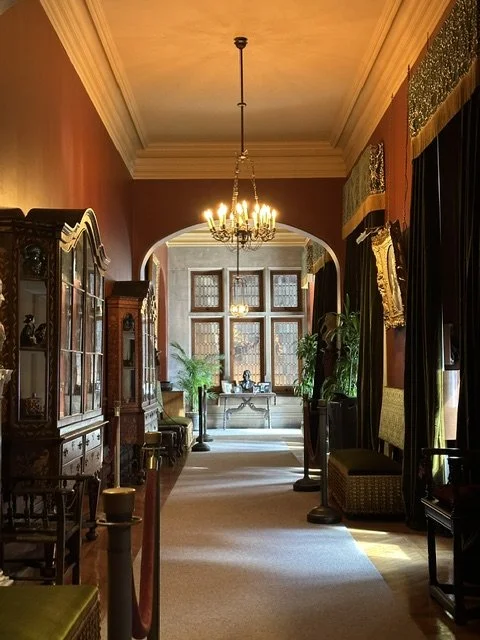
Another thing I couldn't stop noticing was the natural light. There is a lot of richness inside Biltmore. Deep wood paneling. Saturated wall colors. Heavy textiles. Large furniture. Ornate details.
In theory, that combination could become very dark very quickly. But then you walk through an opening and light pours into the next space. There are enormous windows, interior openings, terraces and moments where your eye travels from one room into another and eventually outside.
One of my favorite photographs from the weekend is actually the long terracotta colored corridor. The walls and ceiling are incredibly saturated, but sunlight is spilling across the floor. It feels dramatic rather than dark. And that distinction is something I love.
A home doesn't have to be white and bright everywhere to have beautiful natural light. Sometimes the contrast between the two is what makes the architecture even more interesting.
George Vanderbilt Collected Art, but He Also Collected Views
There is certainly no shortage of art at Biltmore. Beautiful oil paintings are everywhere. Portraits, landscapes, tapestries, sculpture, books and objects collected over time make the home feel exactly that: collected. George Vanderbilt traveled extensively and gathered art, furniture, sculpture and books along the way.
But one of the sentiments from the weekend that stayed with me was the idea that Vanderbilt collected views. Once I stepped onto the terrace, I understood exactly what that meant.
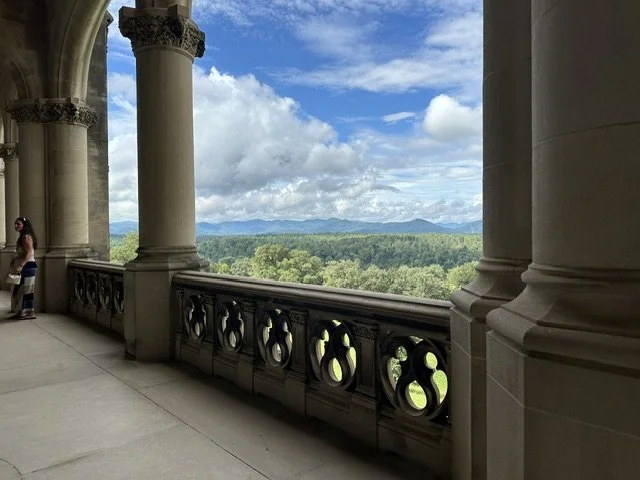
But one of the sentiments from the weekend that stayed with me was the idea that Vanderbilt collected views. Once I stepped onto the terrace, I understood exactly what that meant.
The house was deliberately positioned with those distant views in mind. Frederick Law Olmsted (the architect for the Biltmore) helped determine its orientation to maximize the outlook toward the mountains.
Standing there and looking through those enormous stone columns toward the Blue Ridge Mountains, the landscape itself feels like artwork. And I think there is such a good lesson in that for the homes we're creating now.
Sometimes the most beautiful thing in a room isn't something we need to purchase. It's the old oak tree outside the window. It's the light coming in at four o'clock. It's the view across your property. It's the way the landscape changes in the fall. Good design knows when to add something, but it also knows when to get out of the way.
The Gardens Were Part of the Home, Too
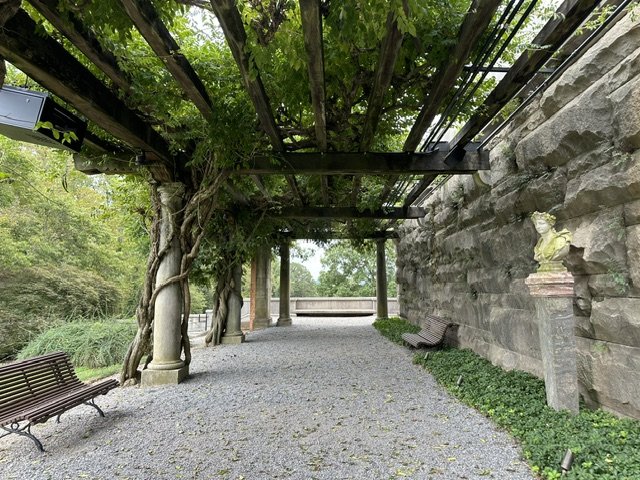
That connection between inside and outside continued throughout the estate. The gardens weren't simply landscaping around an impressive house. They felt like rooms themselves.
There were formal gardens, paths, stone walls, climbing greenery, pergolas and moments where the landscape became more relaxed and natural. Again, Olmsted designed Biltmore's grounds as a series of distinct outdoor spaces, or “outdoor rooms,” rather than allowing everything to blend into one continuous landscape.
That might be one of the most relevant ideas I brought home with me. We talk so much today about indoor outdoor living as though we invented it. We didn't. The execution may look different now. Maybe we're using large sliding doors or bifolds, covered porches and outdoor kitchens. But the underlying idea is remarkably similar. The exterior spaces should feel connected to the way you live inside your home.

Natural Materials Are Allowed to Age
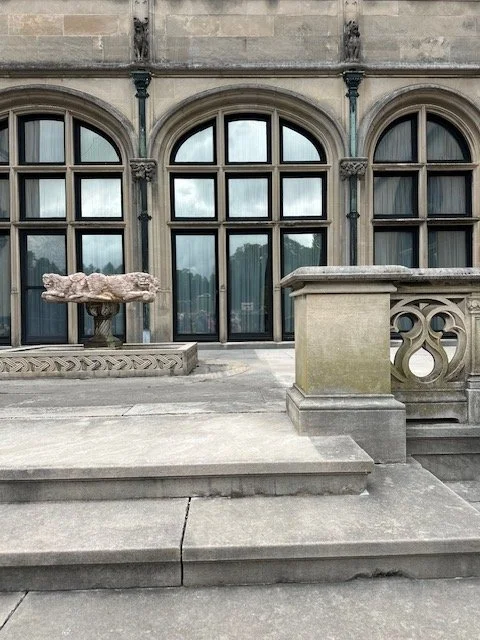
This might have been one of my favorite things about the entire estate. There are natural materials everywhere. The exterior of Biltmore is faced in Indiana limestone quarried in Oolitic, Indiana. Biltmore records nearly 10 million pounds of Indiana limestone used in the house, and more than 130 years later, you can see what time has done to it. And I mean that as a compliment.
The stone has patina. The wood has depth. The iron has character. Even the stone corridor leading toward the service areas feels beautiful because the material is allowed to be what it is. Nothing looks like it came out of a box yesterday.
I think we sometimes expect our homes to remain frozen in the exact condition they were in on installation day. We become afraid of materials that might change.
But natural materials do change.
Wood develops character. Brass patinas. Stone varies. Materials respond to sunlight, touch and time.
That doesn't mean every aging material is automatically beautiful or that maintenance doesn't matter. But there is something to be said for choosing materials that don't simply tolerate age.
They become more interesting because of it.
The Fireplaces. Oh, the Fireplaces.
If you know me, you probably already know I was going to photograph the fireplaces. There are 65 of them in Biltmore House, so I had plenty of material to work with. And what I loved was that they weren't all the same. There were substantial carved wood surrounds, stone mantels, Gothic shapes, ornate detailing and fireplaces that responded to the architecture and purpose of the individual room.
They weren't simply dropped onto a wall because the room needed a fireplace. They were architectural moments.
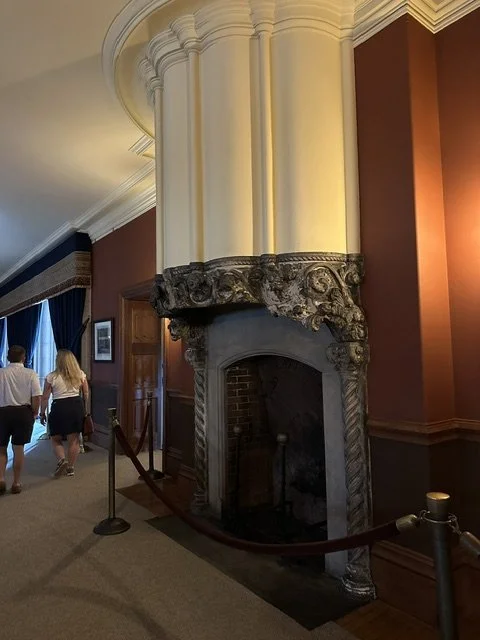
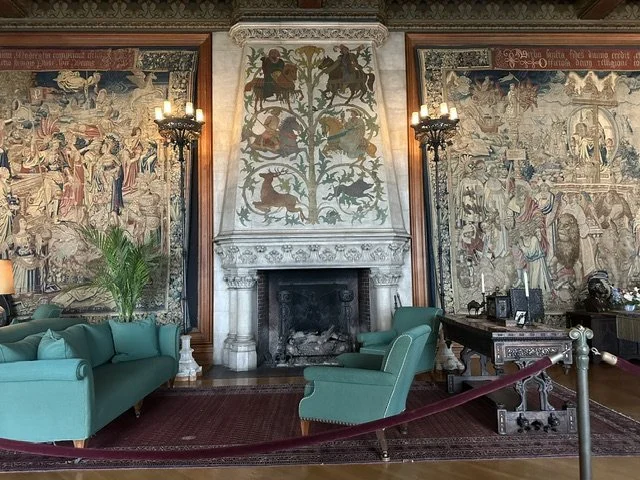
And I will stand by this: a fireplace in a bedroom is true luxury. Not necessarily because it's flashy, but because it serves absolutely no other purpose than making that room feel warmer, more comfortable and more special. That is my kind of luxury.
The Furniture Didn't Disappear Into the Rooms
With architecture this impressive, you might assume the furniture would become secondary. It didn't. I kept noticing silhouettes. The curve of a chair back. The carving on a frame. An unusually upright proportion. The way a sofa sat against all that wood paneling. The combination of green upholstery against warm wood. These pieces have presence.
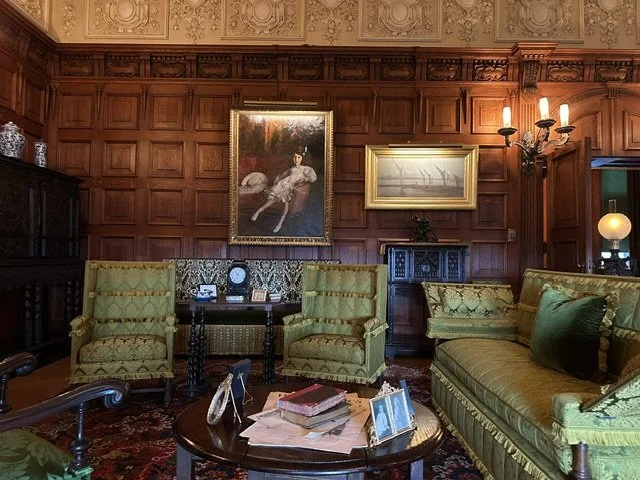
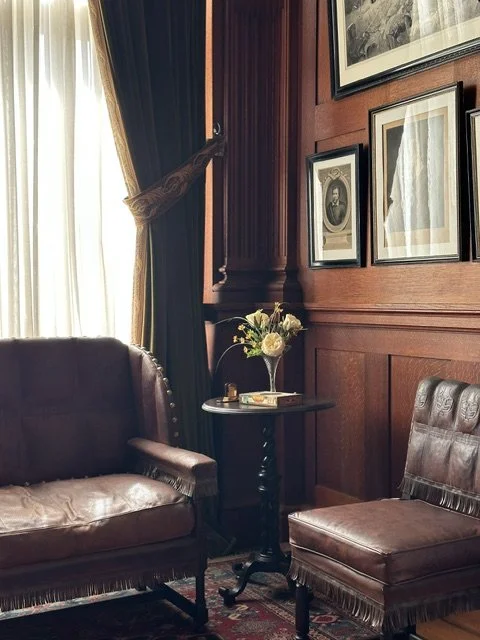
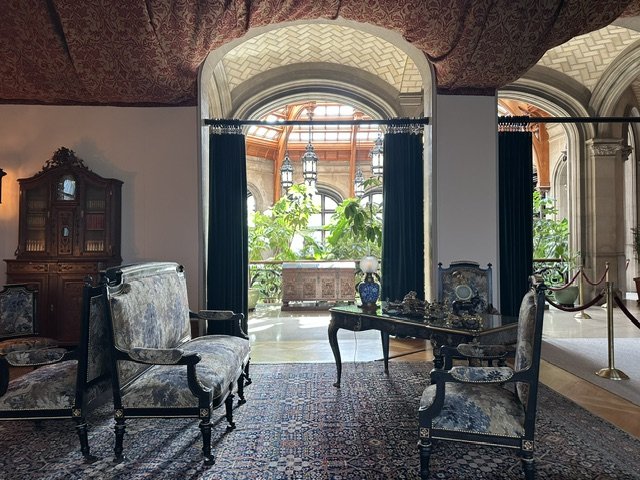
It reminded me that when we're selecting furniture today, color and fabric are only part of the equation. Shape matters. Scale matters. The silhouette matters. Sometimes a room needs a piece with enough personality to hold its own, especially when the architecture surrounding it already has something to say.
The Art Felt Collected, Not Decorated
I also couldn't stop looking at the art. Some of the paintings were obviously incredible on their own, but what struck me was how naturally art was integrated into the rooms. The enormous tapestries weren't filling blank walls as an afterthought. The room seemed built to accommodate them.
Portraits hung against intricate wood paneling. Paintings had picture lights. Objects, books and art lived alongside one another. It felt like a collection rather than decoration. And there is a difference. A collected home doesn't feel as though everything arrived on Tuesday.
It has layers. Some things are beautiful because they're valuable. Others are beautiful because they mean something. Some have probably moved from room to room over the years. That's the feeling I love creating in our projects now. A home can be completely designed and still feel as though it has a story.
Even the Utilitarian Spaces Had Character
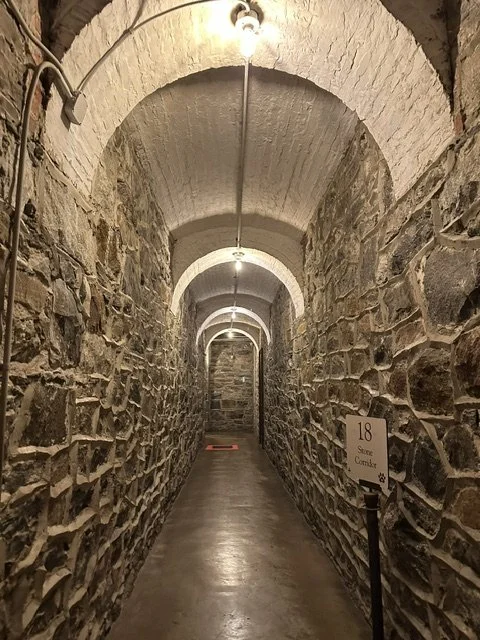
One of the photographs I keep coming back to isn't from one of the grand rooms at all. It's the stone corridor leading toward the service areas. It's simple. Exposed stone. Brick arches. Basic lighting. A straightforward floor.
There is no need for that corridor to compete with the library or the tapestry gallery because its purpose is entirely different. But it still has rhythm, texture and architecture.
That matters. Because bigger isn't automatically better. More rooms aren't automatically better. More square footage isn't automatically better. If we're designing a home today, I'd rather give a family a room they use every single day than a “formal” space that exists because somebody decided the floor plan was supposed to have one.
I came home from that September weekend with a camera roll full of fireplaces, ceilings, furniture, gardens and architectural details. But the more I've thought about the weekend, the more I realize that what inspired me wasn't necessarily the grandeur of Biltmore.
It was the intentionality. This is a house with 250 rooms, 65 fireplaces, extraordinary art and gardens. Now, I'm not suggesting we recreate Biltmore in your new build. Please don't call your builder and tell him Esther said you need 65 fireplaces.
What I am bringing back into my own work are ideas that translate whether we're talking about a historic estate or a family home in Northeast Georgia:
Let the architecture do some of the decorating. Thoughtful millwork, built ins, openings and architectural details can give a room character before we add a single accessory.
Don't forget the ceiling. It is part of the room, and sometimes changing its shape, material or treatment can completely transform the space.
Design around natural light and the views you already have. Sometimes the best feature in your home is outside the window.
Connect the indoors and outdoors intentionally. Porches, gardens, windows and doors should relate to how your family actually wants to live.
Choose natural materials that can become more beautiful with time. A little patina isn't always something we need to fix.
Give every room a purpose. Square footage alone isn't luxury. A home that supports the way you live is.
Let rooms have individual personalities. Cohesion doesn't require sameness.
Pay attention to furniture silhouettes. Shape, proportion and scale can be just as powerful as color and pattern.
Collect rather than simply decorate. Art, books, furniture and meaningful objects give a home depth.
Allow a little room for delight. Maybe that's a gorgeous garden view. Maybe it's a dramatic ceiling. And yes, maybe it's a fireplace in your bedroom.
The Biltmore is extraordinary because of its craftsmanship and history. But I think the reason it still feels inspiring more than 130 years later is simpler.
It was designed with intention. And that is something we can bring into any home. You don't need a château. You don't need a priceless art collection. You certainly don't need 250 rooms. You need a home that pays attention to the details, celebrates the way you live, connects you to the things you love and leaves enough room to collect a few stories along the way. That, to me, is what makes a home worth remembering.
