

Details You Don’t See: The Backing Behind the Wall
We are back covering details in a home that you will probably never think about unless they are missing. Backing is one of them.
You don't see it when you walk into a beautifully finished bathroom. You see the towel ring perfectly positioned beside the vanity. You don't see it when you sit down in the living room. You see the television mounted exactly where it was intended to go. And you definitely aren't thinking about what is behind the wall when you open your curtains every morning.
But if that towel ring starts pulling away from the wall, the curtain rod comes loose, or something much heavier isn't properly supported, suddenly what is behind the drywall matters quite a bit.
This is one of those little details we think about during the design process that isn't particularly glamorous, but it matters. Good design isn't about what something looks like when the house is finished but it’s also about how it works.
So, What Is Backing?
In very simple terms, backing is additional solid material placed within the framing of a wall or ceiling before it is closed up. It gives us something substantial to securely attach certain items to later. And the important part is that we need to think about it before the drywall goes up.
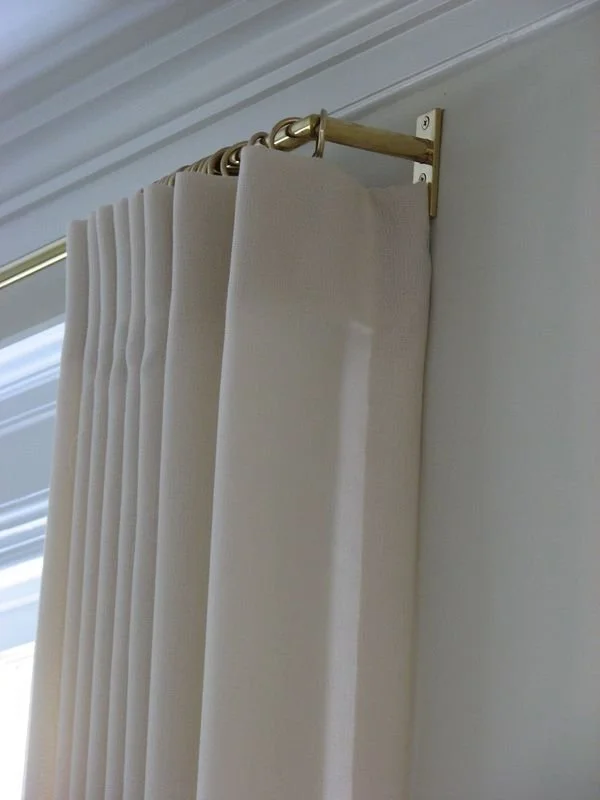
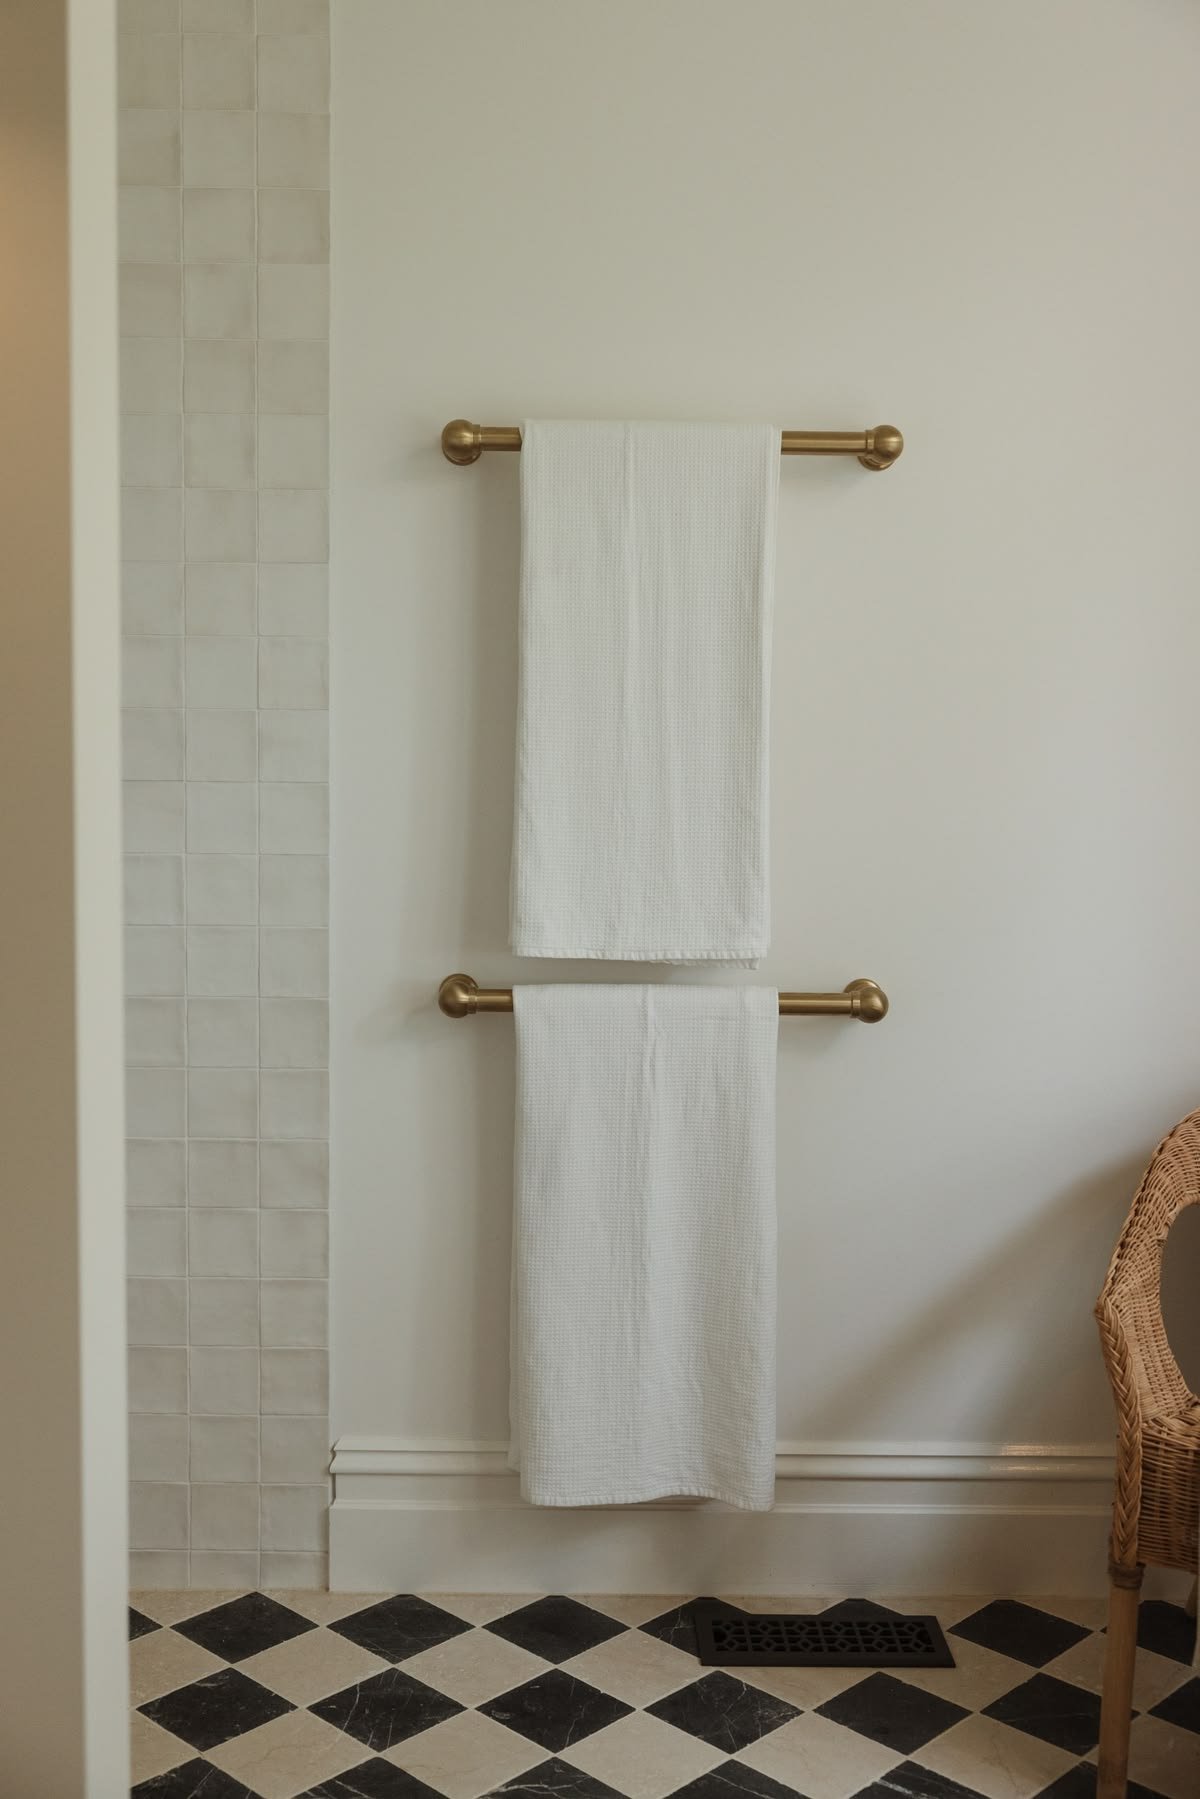
Once the drywall is installed, finished and painted, nobody wants to hear, “We need to open that wall back up.” This is why we are thinking about things like towel bars, towel rings, wall hooks, floating shelves, mounted televisions, floor length wall mounted mirrors, drapery hardware and particularly heavy light fixtures much earlier in the design process than you might expect.
Not every one of these items is going to require additional backing. The appropriate support depends on what we're installing, its weight, the mounting system, the construction of the wall and the manufacturer's installation requirements. The point is that we aren't waiting until installation day to start asking those questions.
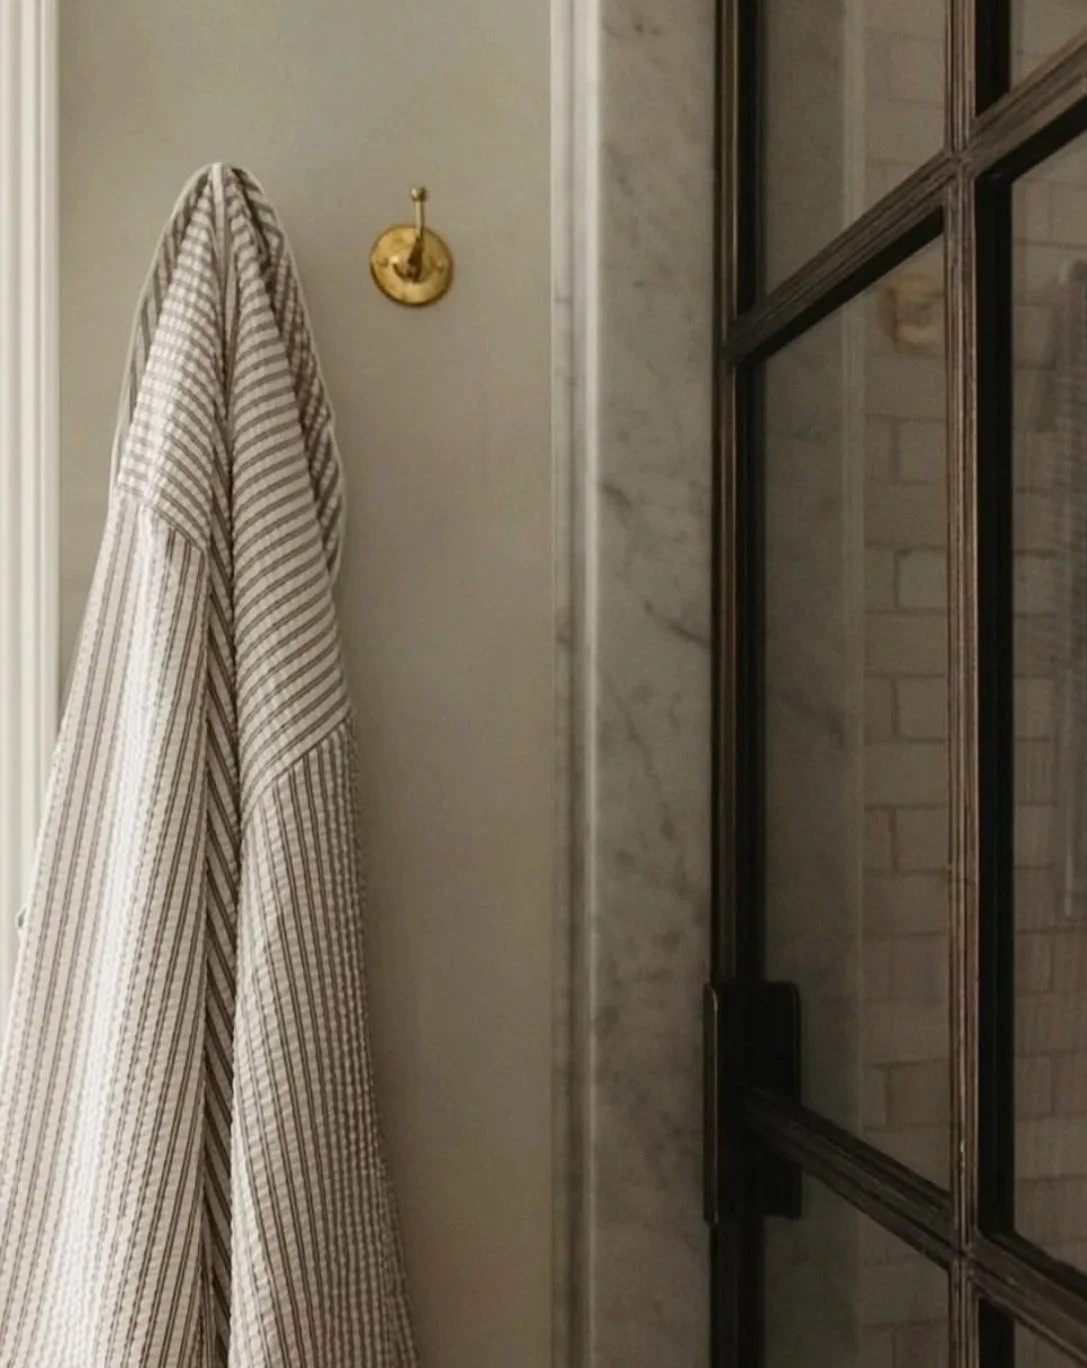
Sometimes Placement Is Part of the Design
Here's where this gets especially important to me as a designer. Let's say we have a towel ring that I want placed in a very specific location beside your vanity. I don't necessarily want its location determined by wherever we happen to find a stud in the wall.
I want it where it makes sense. The same thing applies to a wall hook that needs to be centered in a particular area, a floating shelf that is part of the overall composition of a wall, or a floor length mirror that needs to sit at a very intentional height.
Those little details affect the way the finished room looks. If we already know the exact towel bar we're using, we know its dimensions. If we've selected the mirror, we know its size. If we know which television is going above the fireplace and how it will be mounted, we can start coordinating what needs to happen behind that finished surface.
“This is where function and beauty really become the same conversation.”
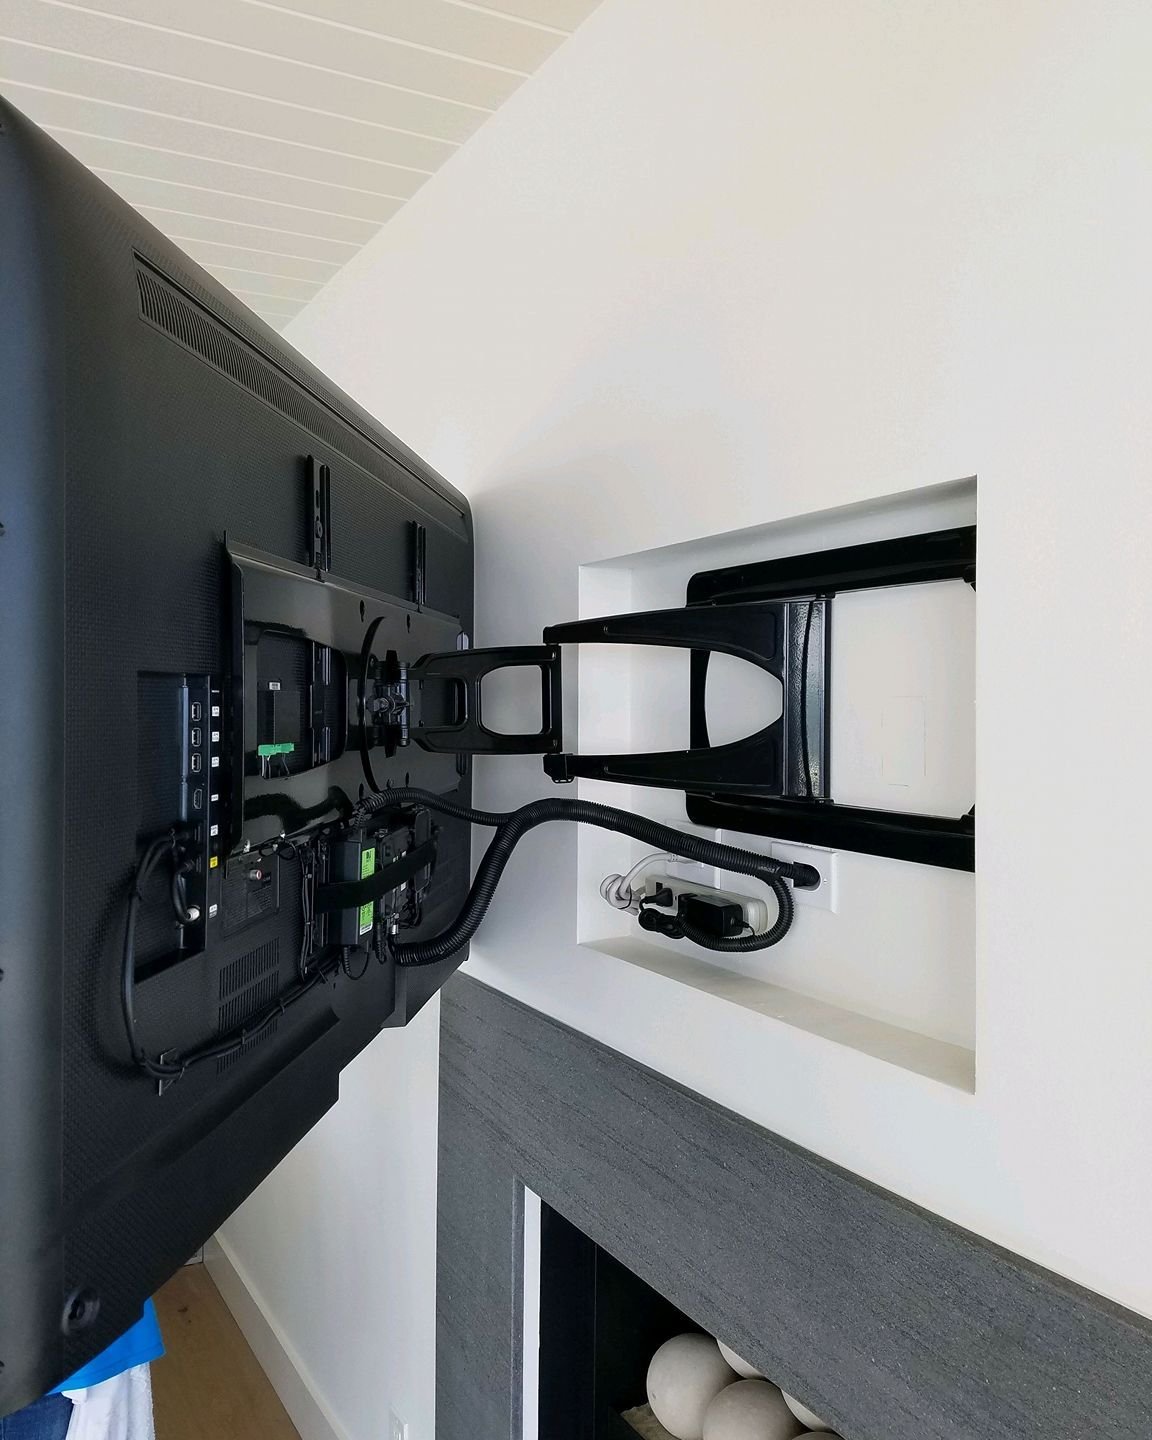
A Fireplace Is a Perfect Example. Televisions above fireplaces are probably one of the easiest examples of why this planning matters. Imagine that we've designed a beautiful stone fireplace and we know the television is going to be mounted above it. If we haven't thought through the television placement, mounting requirements and everything that needs to happen behind that stone ahead of time, we can end up creating a much more complicated problem later.
Now we're potentially asking someone to drill through finished stone, cut an opening or figure out how to retrofit something that could have been coordinated before the fireplace was finished. Can it sometimes be solved later? Of course.
But why would we intentionally wait until the expensive finished material is installed to figure it out? That's the part of design I don't think most homeowners realize is happening behind the scenes. We're not simply deciding that a television will look nice above the fireplace. We're thinking through how it is actually going to get there.
We Plan It, Document It and Then Check It Again
For our full service projects, this starts during the design process. We are selecting the actual fixtures, mirrors, hooks, towel bars and other pieces going into the home. Because we know what we're using, we also know their dimensions and intended locations.
Those details then make their way into our construction documentation so the contractor knows where we're planning to place things, often down to the inch. But putting something on a drawing isn't where the conversation ends.
We communicate with our contractors throughout the process, and then once the house is framed, we go back into the space and look at it again before drywall. That framing walkthrough is important because this is our opportunity to compare what we've designed and documented with what has actually been built.
Is the backing there?
Is it in the correct location?
Has anything changed in the field that affects our original plan?
Do we need to add anything before the walls are closed?
Because right now, making that adjustment is relatively simple. A few weeks later, when the drywall is up, the walls are painted and the tile or stone has been installed, that same little adjustment can become a much bigger conversation.
There is also a practical and safety component to all of this. We've all seen a curtain rod that eventually starts pulling away from the wall. Maybe you've had a towel bar or toilet paper holder that slowly becomes loose until one day it finally gives up altogether.
Annoying? Absolutely. But when we're talking about much heavier items, proper installation and support become even more important. A large wall mounted mirror, television, substantial floating shelf or heavy fixture isn't something we want coming loose.
That is why the exact installation requirements ultimately need to be coordinated with the builder, contractor and appropriate installer. My role as the designer is to anticipate these items early, establish where they're intended to go and make sure we're having those conversations before the wall is closed.
This Is Part of the Design
I think this is the part I wish more homeowners understood. Backing isn't just something the builder magically figures out somewhere along the way. The builder can absolutely tell us how something needs to be properly supported and installed. But first, someone needs to know what is going there and where we want it.
That's part of the design. If we want your drapery mounted at a particular height, we need to know that. If we want your towel ring perfectly positioned beside the vanity, we need to know that. If there's a large mirror going on a wall, we need to know that. If we're planning a television over the fireplace, we need to know that long before the stone goes up.
These are small decisions individually, but together they are what make a finished home feel intentional. And most of the time, you'll never see the work that went into them. No one is going to walk into your powder room and compliment the backing behind your toilet paper holder.
But you'll certainly notice if the toilet paper holder eventually falls off the wall. And that's exactly why we think about it. The details you don't see are often the ones we planned the most.
